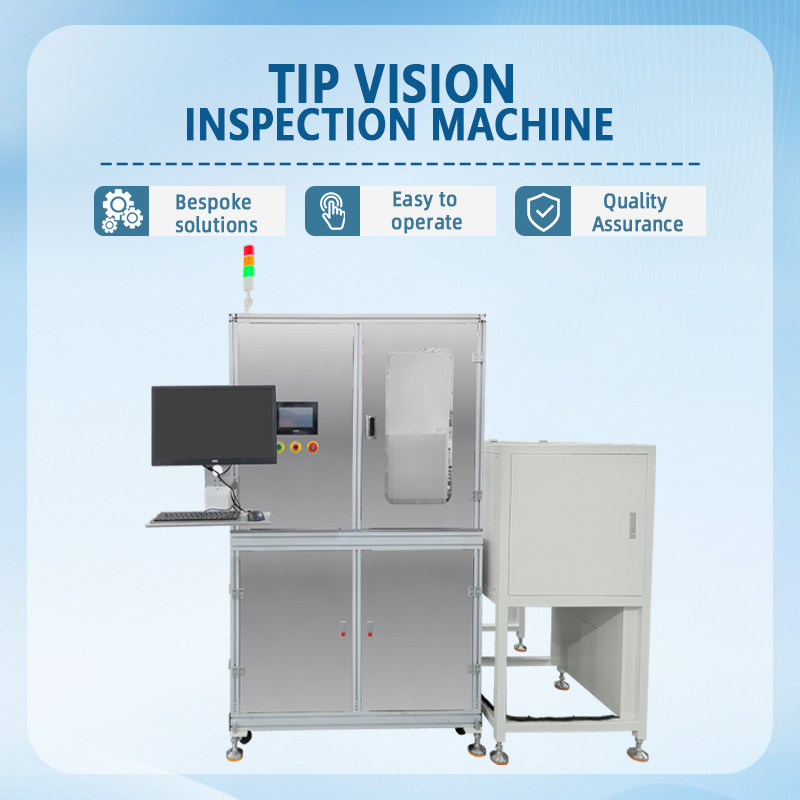
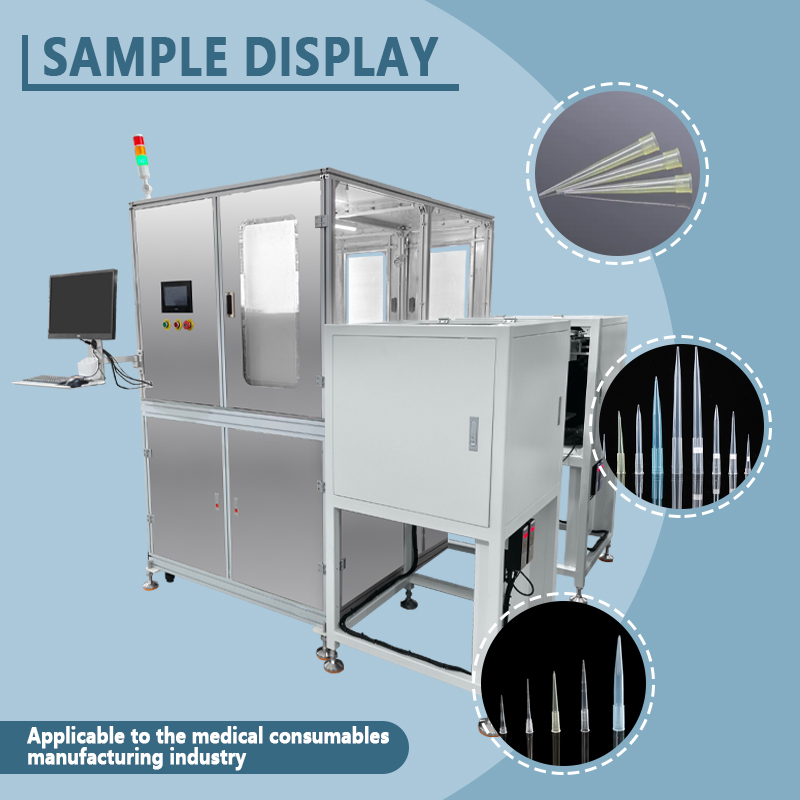
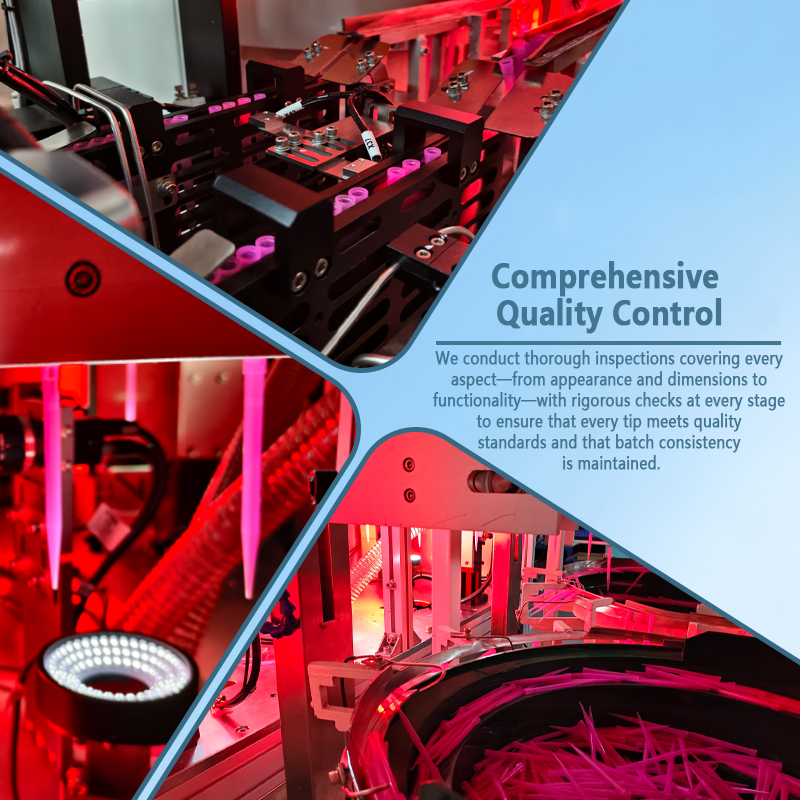
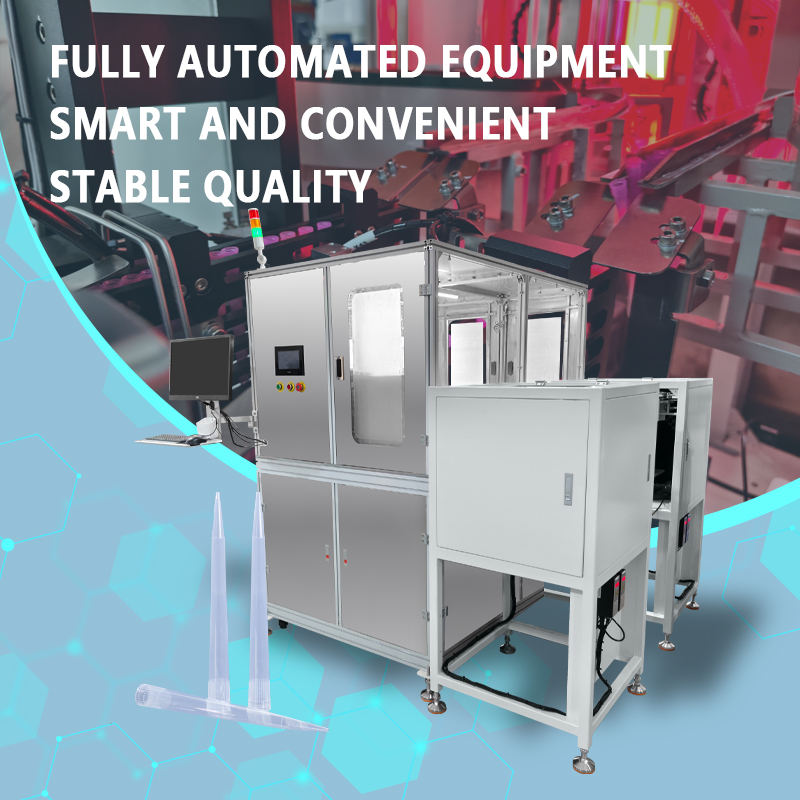

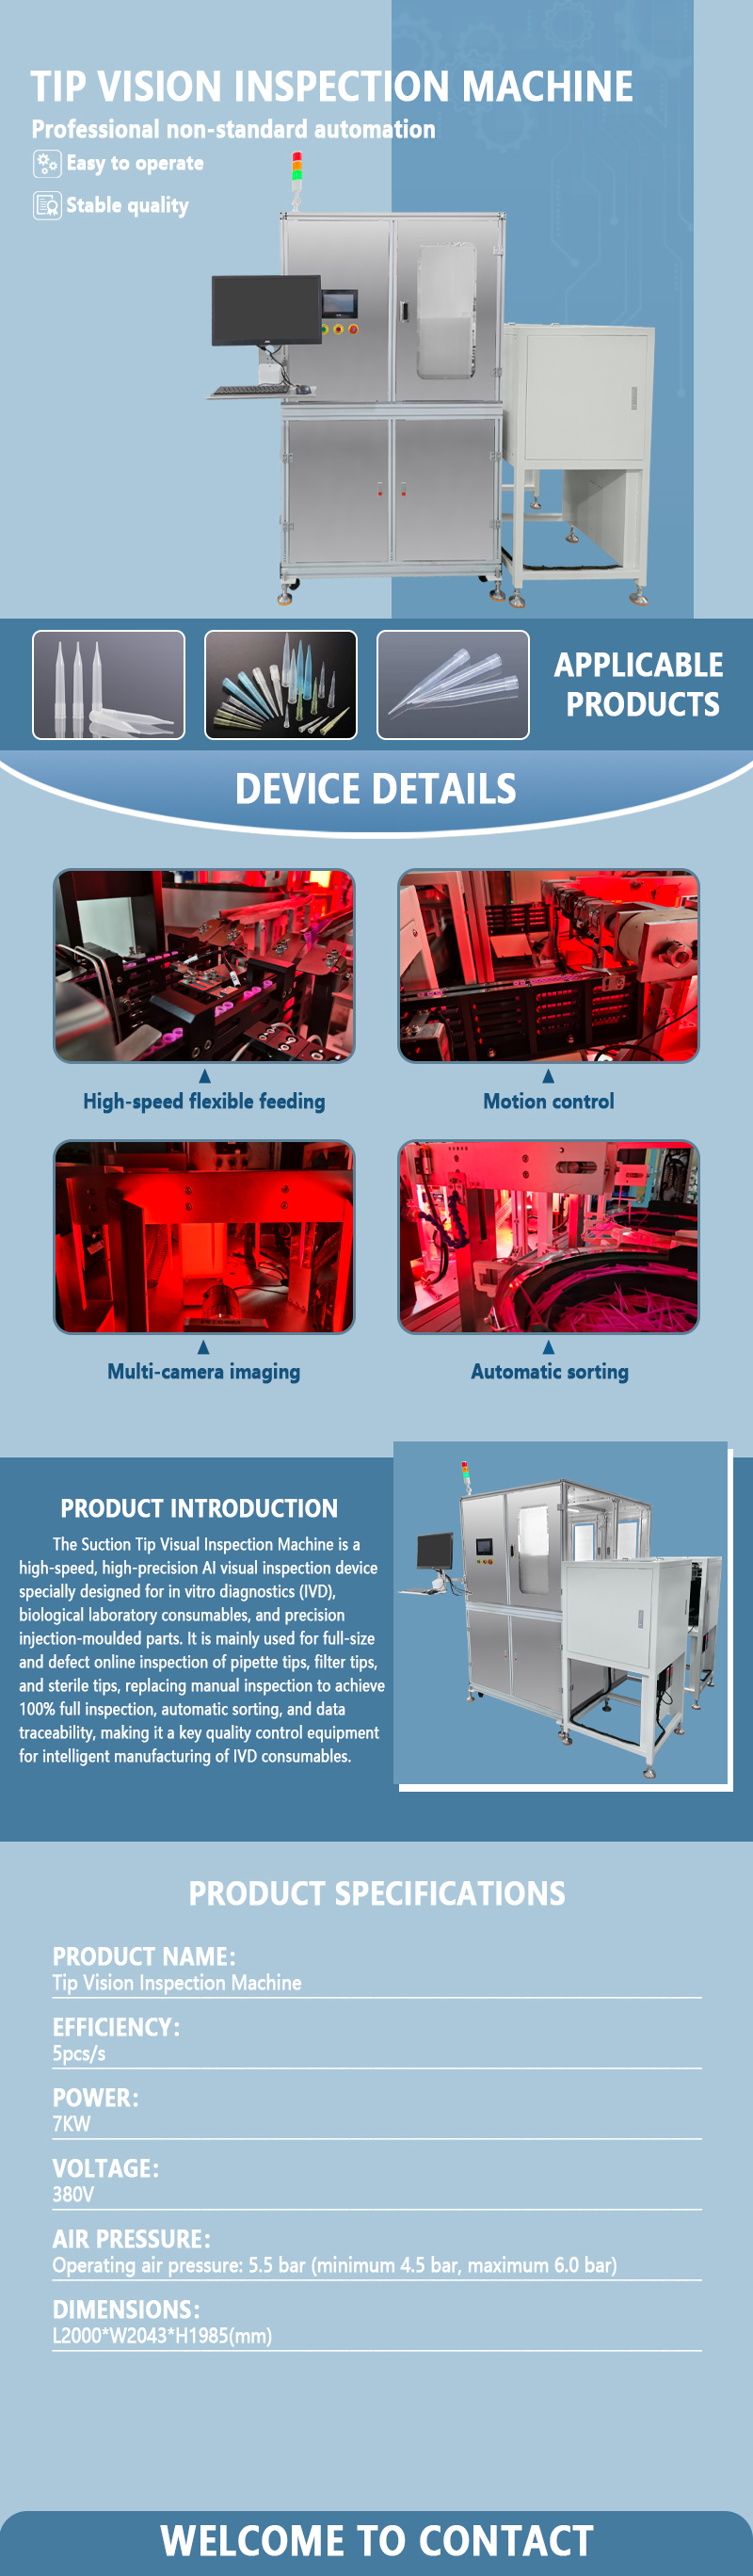
The Guanshentai Automatic Visual Inspection Machine for Pipette Tips is a specialized system designed for the fully automated, in-line inspection of pipette tips regarding visual defects and dimensional accuracy. Integrating automatic feeding and sorting, a multi-station high-precision rotary conveyor, multi-angle/multi-spectral optical inspection modules, a precision dimensional measurement system, and automatic sorting/rejection alongside qualified-product counting and tray loading, the equipment performs a comprehensive 360° inspection of the tip's inner and outer walls, orifice, tip end, and filter element. With inspection speeds reaching 300–600 units per minute, it offers high-efficiency, high-precision capabilities that fully replace manual visual inspection.
Technical parameters:
Model Number: GST-YYXT104A
Sizes: L2000*W2043*H1985(mm)
Production Capacities: 5pcs/S
Power (Output): 7KW
VOLTAGE:380V
AIR PRESSURE:Operating air pressure: 5.5 bar (minimum 4.5 bar, maximum 6.0 bar)
Customized Support: Yes
Core Advantages:
Comprehensive Multi-Spectral Inspection: Utilizing multi-angle LED light sources (backlight, front light, side light, and coaxial light) in coordination with multiple high-resolution industrial cameras and telecentric lenses, the system effectively eliminates edge blurring. It achieves precise, multi-dimensional imaging to detect issues such as orifice roundness, tip coaxiality, scratches on inner/outer walls, foreign matter, bubbles, shrinkage, burrs, and filter element depth/skew, with an inspection accuracy of up to ±0.01mm.
High-Precision Dimensional Measurement: Integrating a visual measurement system with a calibration module (based on fixed-scale and pixel-comparison principles rather than AI self-learning), the machine employs sub-pixel edge extraction algorithms. It stably measures critical dimensions—including total length, outer diameter, inner diameter, taper, and filter position—with a repeatability of ±0.02mm, ensuring strict compliance with pipette interface standards.
Simultaneous Multi-Item Identification: A single station simultaneously performs multiple defect inspections and dimensional measurements. It covers over twenty common defect types—such as orifice ovality, tip damage, scratches or burrs on walls, foreign matter or dirt, shrinkage or bubbles, and missing/skewed/misaligned filters—effectively reducing the risk of leakage or detachment caused by dimensional deviations during the fit between the tip and the pipette.
Automatic Sorting, Rejection, and Quantitative Packaging: Upon completion of the inspection, the equipment automatically classifies products as qualified or defective based on preset standards. Defective products are precisely rejected via high-pressure air blasts and collected separately, while conforming products are automatically counted and neatly tray-loaded in preset quantities (e.g., 96 pieces/box). The output integrates directly with downstream boxing or bagging processes, significantly reducing the need for manual labor.
Scratch-resistant flexible transport: Contact surfaces utilize polished non-metallic materials and anti-static Teflon coatings to prevent scratches on the inner and outer walls of the pipette tips during transport and inspection. The inspection zone features a dust cover to isolate external contaminants, ensuring the product's surface finish and cleanliness.
Data statistics and traceability: An integrated production statistics system records total inspections, pass/fail counts, and defect type distributions in real-time. It supports multi-dimensional data export (by batch, time, product specification, etc.), providing visual insights for quality improvement. An Ethernet interface allows for integration with factory MES systems, enabling centralized data management and quality traceability.
Rapid specification switching: By swapping feed tracks and inspection fixtures and adjusting optical parameters, the system quickly adapts to various pipette tip specifications—such as 10μL, 200μL, 1000μL, and 5mL, as well as tips for automated workstations—with changeover times kept under 15 minutes.
User-friendly operation: The system features a PLC and touchscreen HMI for intuitive parameter setting and built-in product recipes. Real-time display of inspection images and results facilitates operational monitoring. Fault codes and troubleshooting suggestions appear directly on the screen during anomalies, ensuring quick and convenient maintenance.
Applications:Widely applicable to large-scale, standardized in-line visual and dimensional inspection for life science consumables (pipette tips, automated workstation tips, filter tips, low-retention tips), in vitro diagnostic consumables (nucleic acid extraction tips, sample processing tips), and biopharmaceutical/laboratory consumables. The Guanshentai automatic visual inspection machine for pipette tips delivers high-efficiency, high-precision, and non-contact inspection capabilities. It empowers manufacturers of laboratory consumables to achieve comprehensive quality control over their pipette tip products, ensuring that every tip leaving the factory meets stringent requirements for pipetting precision and cleanliness, thereby providing reliable quality assurance for life science experiments.





Copyright © GuanShenTai Automation